
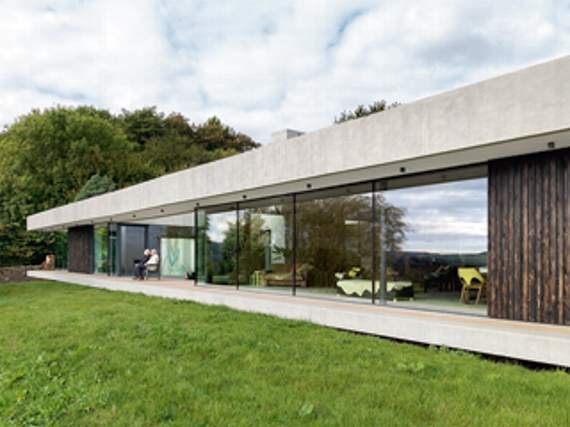
A FOREST home could appear in the same list as The Gherkin in London as one of the UK’s best new buildings designed by an architect.
The ‘Outhouse’, in Brockweir, is one of six buildings shortlisted for the Stirling Prize, the most prestigous accolade in British architecture. It has already won a string of regional and national titles.
Masterminds of the project, Loyn and Co Architects in Penarth, will find out tomorrow (Thursday) if it will win its first Stirling Prize award.
Writing in the Architect’s Journal, principal architect, Chris Loyn said: “It was spring 2010 when we were contacted by the owners to discuss the design of a new low-impact, low-energy,



single-storey, live-work house.
“Work started in May 2013 and finished in December 2014 and involved using the existing structures to discipline the new house’s layout.
“We removed the roofs of the original buildings, leaving ‘open containers’. New accommodation was arranged around these shells and the upper meadow roof extended over, but leaving the insides of the old structures as external courtyards within the new building – hence the name, Inside Outside House, later shortened to Outhouse.
“This project was made with a massive amount of trust, friendship and co-operation from all involved. The owners and others have said you can feel this within the house. They are settled.”
Project designer, James Stroud added: “It’s the first time in 10 years any private house has been shortlisted. We and our lovely clients are delighted and overwhelmed as a small practice to be shortlisted for such a high accolade.”
Previous winning buildings also include the Lords’ Media Centre at the famous cricket ground in London and the Scottish Parliament building.
Outhouse – in a 1.6 hectare meadow – is on a sloping plot adjacent to Offa’s Dyke, with views to the Wye Valley and Severn Estuary. Existing buildings have helped shape the layout of the new design to include studios, a ‘gallery street’ where artwork can be shown, and living accommodation. The modern décor retains character features.
Main contractor Coleford-based Forest Eco Systems was awarded the contract through the close friendship between the client and a former director.
Director Leigh Meek, at Forest Eco Systems, said: “We worked closely with the architect and client to achieve their vision of an ecological, creative environment.
“It is in such a stunning location and it was a privilege to be a part of the process. Among the work we did was install a smart home lighting controlled system, solar PV system, ground source heat pumps and solar thermal to provide heating, hot water and a proportion of the electricity consumed.
“We also recently fitted an electric car charging point in the garage.”
Comments
This article has no comments yet. Be the first to leave a comment.